
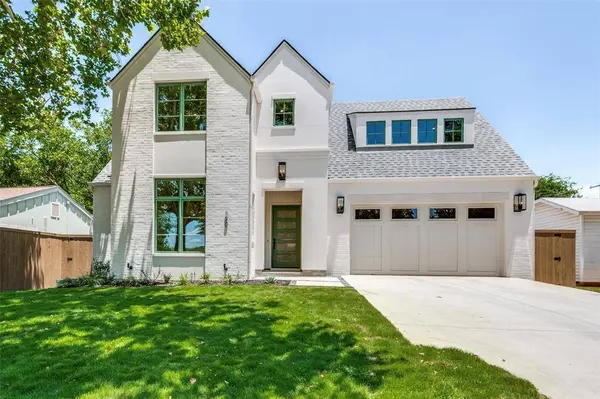
820 Edgefield Road
Fort Worth, TX 76107
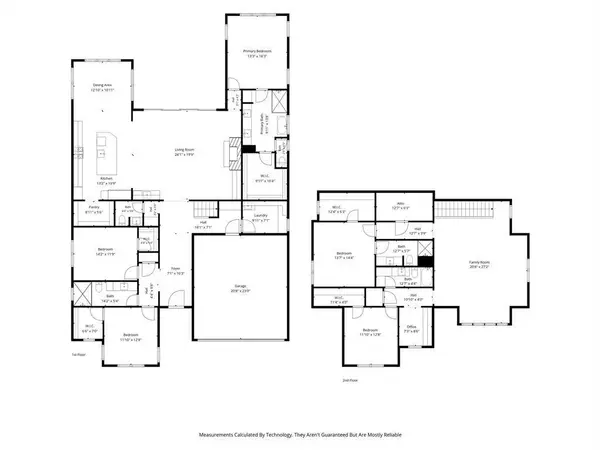
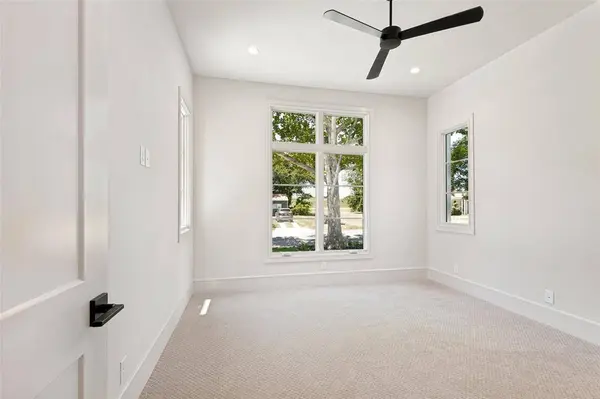
- 5 Beds
- 5 Baths Full Baths: 4 Half Baths: 1
- 4,000 SqFt
- 7,448 Lot Size
- 2026 Year Built
VIRTUAL TOUR
GALLERY
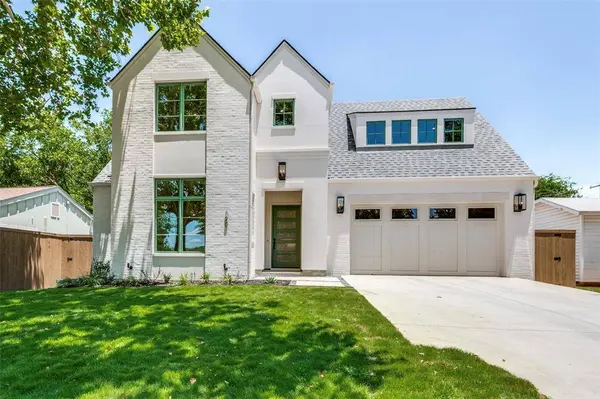
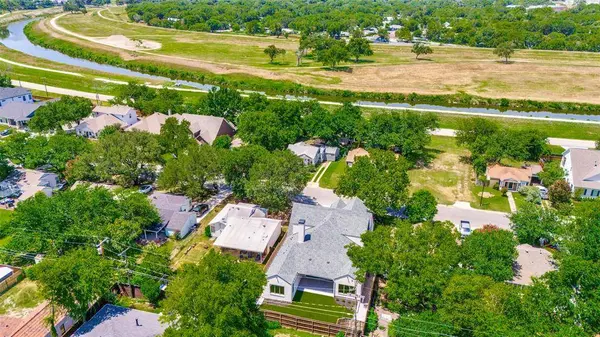
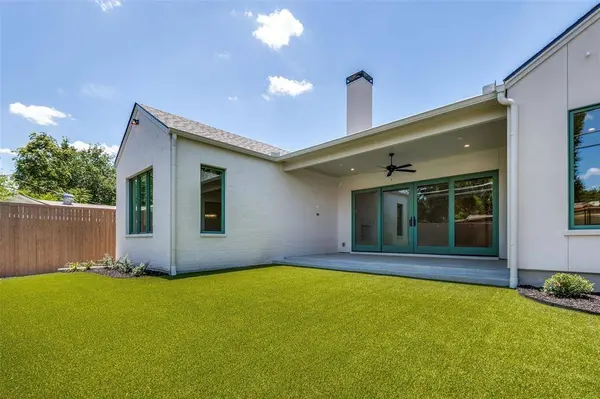
PROPERTY DETAIL
Key Details
Property Type Single Family Home
Sub Type Single Family Residence
Listing Status Active
Purchase Type For Sale
Square Footage 4, 000 sqft
Price per Sqft $442
Subdivision Crestwood Add
MLS Listing ID 21322365
Style Traditional
Bedrooms 5
Full Baths 4
Half Baths 1
HOA Y/N None
Year Built 2026
Annual Tax Amount $6,567
Lot Size 7,448 Sqft
Acres 0.171
Property Sub-Type Single Family Residence
Location
State TX
County Tarrant
Direction GPS Friendly
Rooms
Dining Room 1
Building
Story Two
Level or Stories Two
Structure Type Brick
Interior
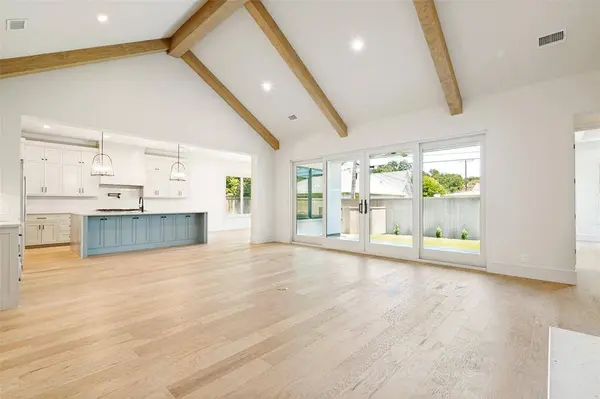
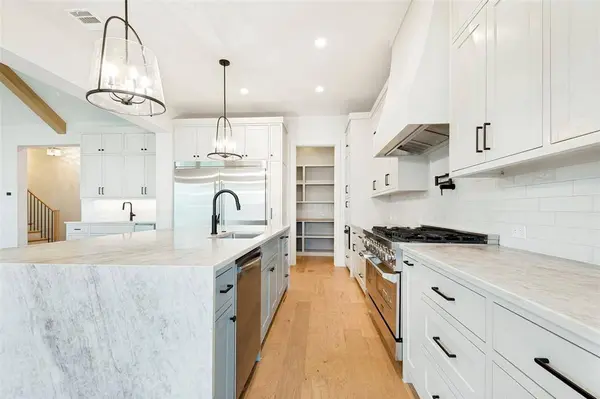
Interior Features Built-in Features, Cable TV Available, Cathedral Ceiling(s), Decorative Lighting, Eat-in Kitchen, Granite Counters, High Speed Internet Available, In-Law Suite Floorplan, Kitchen Island, Loft, Open Floorplan, Pantry, Second Primary Bedroom
Heating Natural Gas
Cooling Central Air
Appliance Built-in Refrigerator
Heat Source Natural Gas
Exterior
Garage Spaces 1.0
Utilities Available City Sewer, City Water
Total Parking Spaces 1
Garage Yes
Schools
Elementary Schools N Hi Mt
Middle Schools Stripling
High Schools Arlington Heights
School District Fort Worth Isd
Others
Acceptable Financing Cash, Conventional, FHA, VA Loan
Listing Terms Cash, Conventional, FHA, VA Loan
Virtual Tour https://www.zillow.com/view-imx/1f889109-f627-4a15-a959-d633ac27ca79?setAttribution=mls&wl=true&initialViewType=pano&utm_source=dashboard
SIMILAR HOMES FOR SALE
Check for similar Single Family Homes at price around $1,770,000 in Fort Worth,TX

Active Option Contract
$1,599,000
1716 Ashland Avenue, Fort Worth, TX 76107
Listed by Martha Williams of Williams Trew Real Estate5 Beds 4 Baths 4,370 SqFt
Open House
$1,399,000
208 Rockwood Park Drive, Fort Worth, TX 76107
Listed by Josh Mills of Relo Radar4 Beds 3 Baths 3,743 SqFt
Active
$1,599,000
4712 Harley Avenue, Fort Worth, TX 76107
Listed by John Zimmerman of Compass RE Texas, LLC4 Beds 5 Baths 4,344 SqFt
CONTACT
