



UPDATED:
Key Details
Property Type Single Family Home
Sub Type Single Family Residence
Listing Status Active
Purchase Type For Sale
Square Footage 2,729 sqft
Subdivision Parks At Walnut Creek Add
MLS Listing ID 21390472
Bedrooms 5
Full Baths 2
HOA Fees $100/ann
HOA Y/N Mandatory
Year Built 2001
Annual Tax Amount $10,910
Lot Size 0.344 Acres
Acres 0.344
Property Sub-Type Single Family Residence
Property Description
Upstairs, a generously sized game room offers endless possibilities for movie nights, hobbies, and fun, alongside the fifth bedroom and a versatile flex room for storage, exercise, or crafts. A large first-floor utility room with a sink and cabinets adds everyday convenience, while the 2-car garage provides additional practical space.
The included lot next door creates an expansive side yard, and the adjacent greenbelt adds privacy at the back. Solar panels help offset electricity costs during those long, hot Texas summers. Qualifying veterans have the opportunity to assume the existing low-interest VA loan, subject to lender approval. With flexible living spaces and exceptional outdoor room, this home offers a wonderful combination of comfort, functionality, and possibility!
Location
State TX
County Tarrant
Direction From Pleasant Ridge Dr, turn on Biscayne Dr, follow to 607 Biscayne Dr which will be on the right - follow GPS.
Rooms
Dining Room 1
Interior
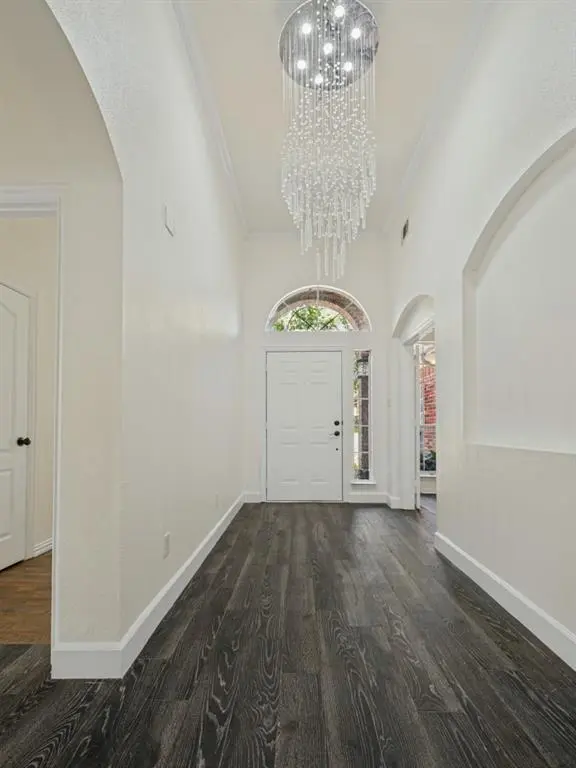
Interior Features Decorative Lighting, Double Vanity, Granite Counters, High Speed Internet Available, Kitchen Island, Open Floorplan, Pantry
Heating Central, Natural Gas
Cooling Ceiling Fan(s), Central Air
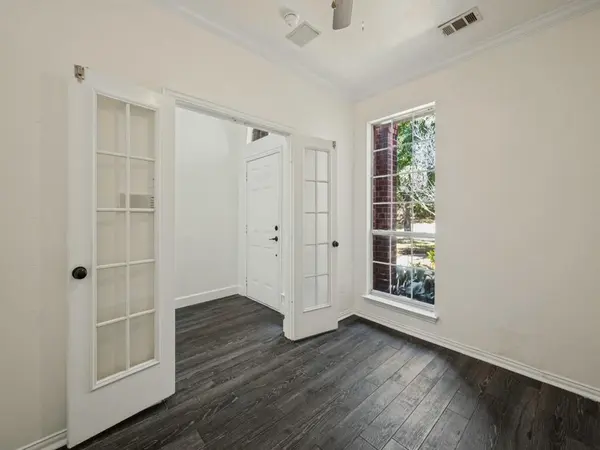
Flooring Carpet, Ceramic Tile, Luxury Vinyl Plank
Fireplaces Number 1
Fireplaces Type Brick, Wood Burning
Appliance Dishwasher, Disposal, Gas Cooktop, Gas Oven, Microwave, Plumbed For Gas in Kitchen
Heat Source Central, Natural Gas
Laundry Utility Room, Full Size W/D Area, Dryer Hookup, Washer Hookup
Exterior
Garage Spaces 2.0
Fence Wood, Wrought Iron
Utilities Available City Sewer, City Water, Curbs, Electricity Connected, Individual Gas Meter, Individual Water Meter, Natural Gas Available, Sidewalk, Underground Utilities
Roof Type Composition
Total Parking Spaces 2
Garage Yes
Building
Lot Description Greenbelt, Subdivision
Story Two
Level or Stories Two
Schools
Elementary Schools Ponder
Middle Schools Worley
High Schools Legacy
School District Mansfield Isd
Others
Acceptable Financing 1031 Exchange, Assumable, Cash, Conventional, FHA, Texas Vet, VA Assumable, VA Loan
Listing Terms 1031 Exchange, Assumable, Cash, Conventional, FHA, Texas Vet, VA Assumable, VA Loan

Nearby Locations
GET MORE INFORMATION
Dalton Carroll
Founder & Principle License ID: 0667144
Founder & Principle License ID: 0667144